
Connected stack
Northgate Rail
01
Build models, test layouts, and show clients the result before a build starts.
02
Northgate Rail
03
Vertex Forge
04
Orion Studio
BUILT FOR 3D TEAMS
Turn plans into 3D models, AR demos, and spatial dashboards. Help clients see layout, flow, and product fit before build day.
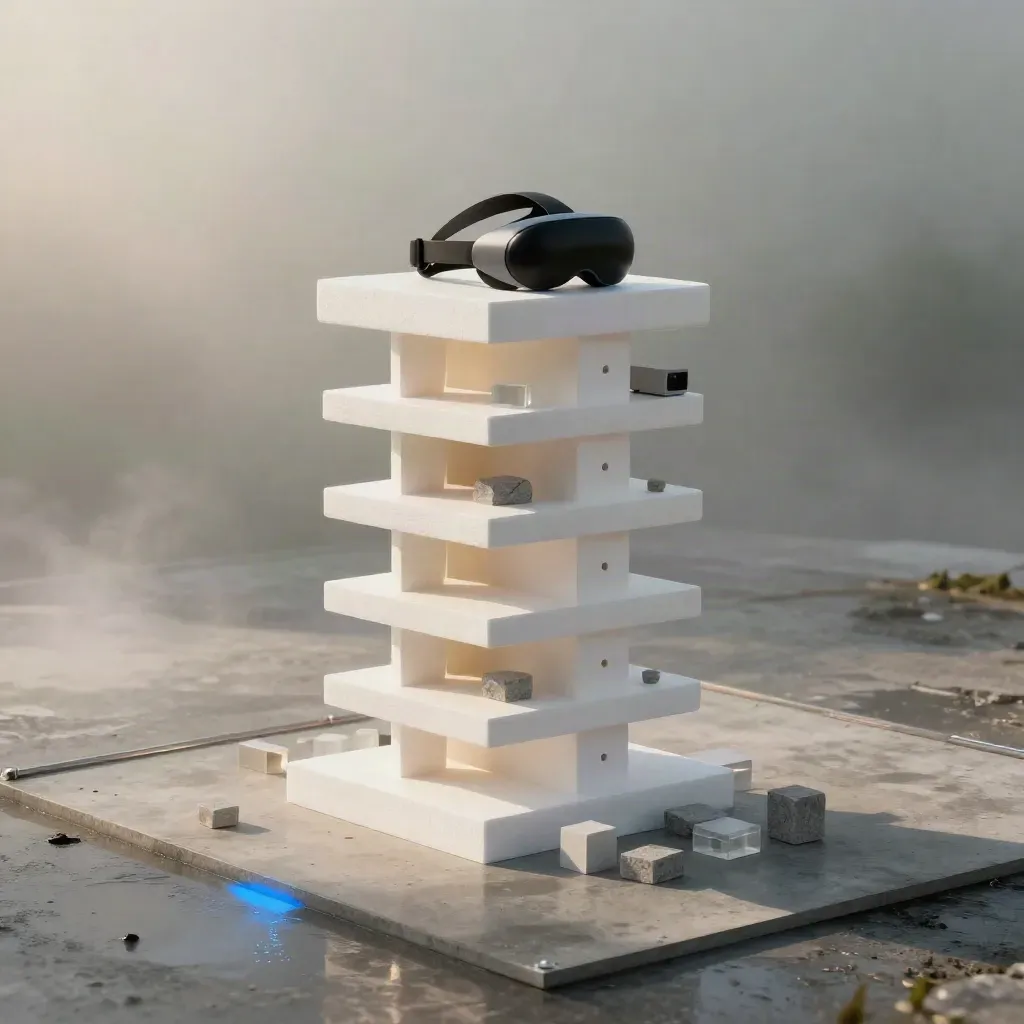
Connected stack
Build models, test layouts, and show clients the result before a build starts.
Northgate Rail
Vertex Forge
Orion Studio


PRODUCT FEATURES
Turn floor plans into clear models that teams can review in minutes.
Turn floor plans into clear models that teams can review in minutes.
Check objects and rooms on site before you commit to a build.
Track rooms, zones, and paths in one live view for each project.
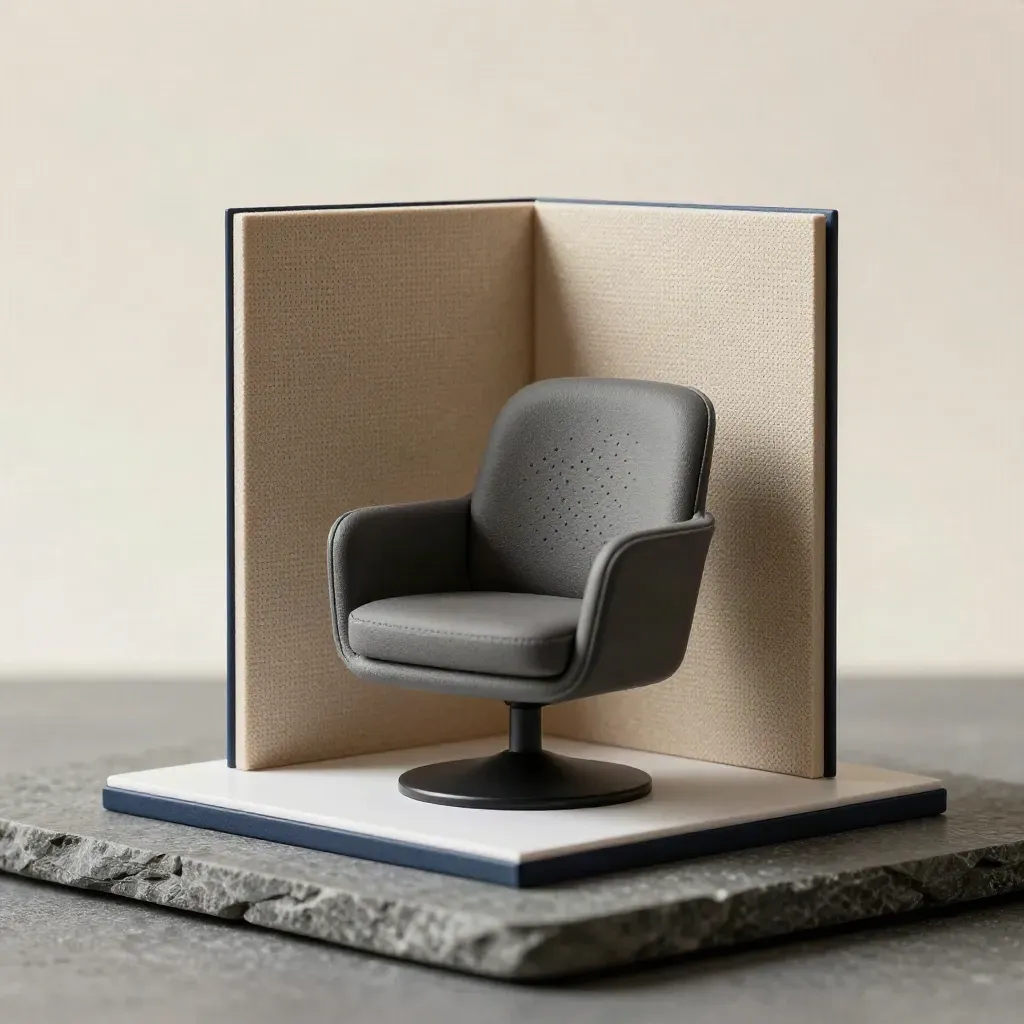
Show products in a guided view that helps clients say yes sooner.
Keep buttons, panels, and labels consistent across every screen.
Get advice for architects, product teams, agencies, and makers.
WHO IT HELPS
Show room plans, spacing, and flow before steel or fit-out starts.
Turn floor plans into clear models that teams can review in minutes.
Check objects and rooms on site before you commit to a build.
Track rooms, zones, and paths in one live view for each project.
Show products in a guided view that helps clients say yes sooner.
Use case 01
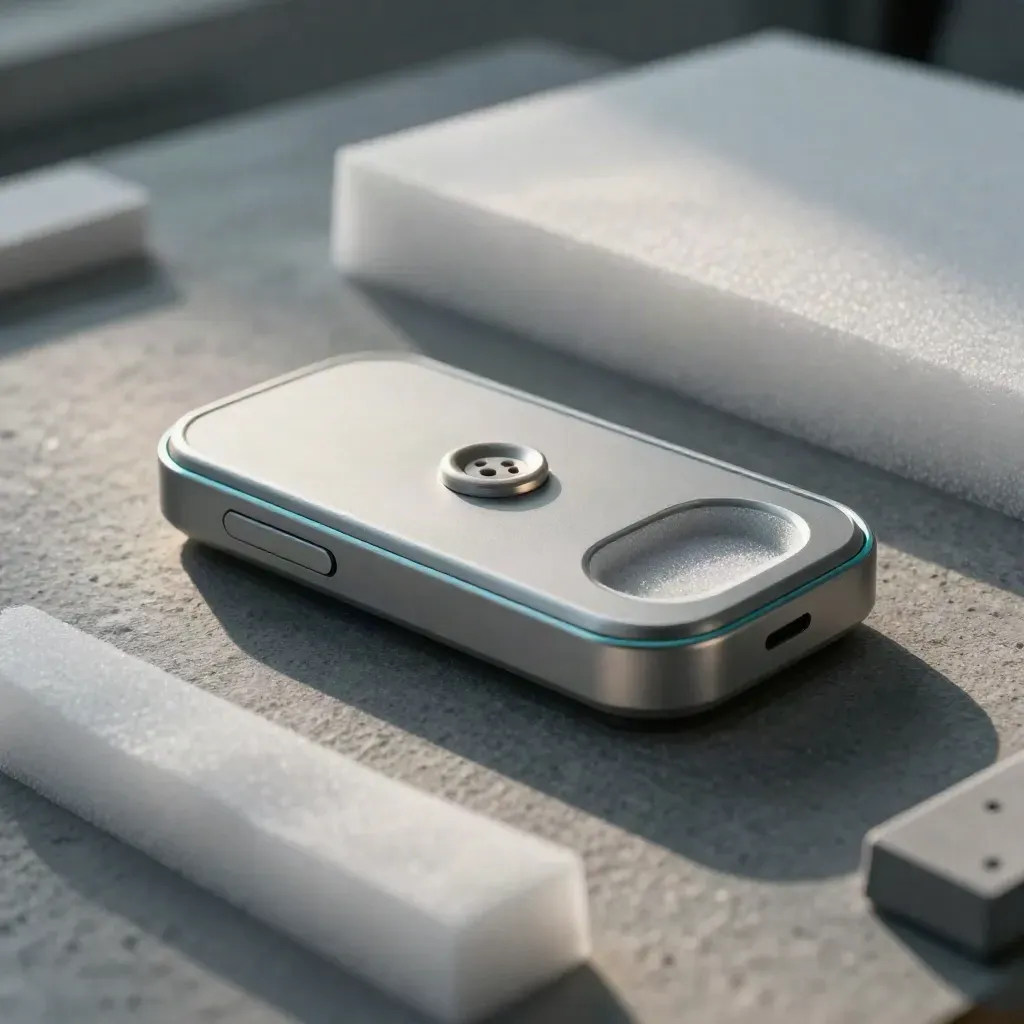
Show room plans, spacing, and flow before steel or fit-out starts.
Use case 02
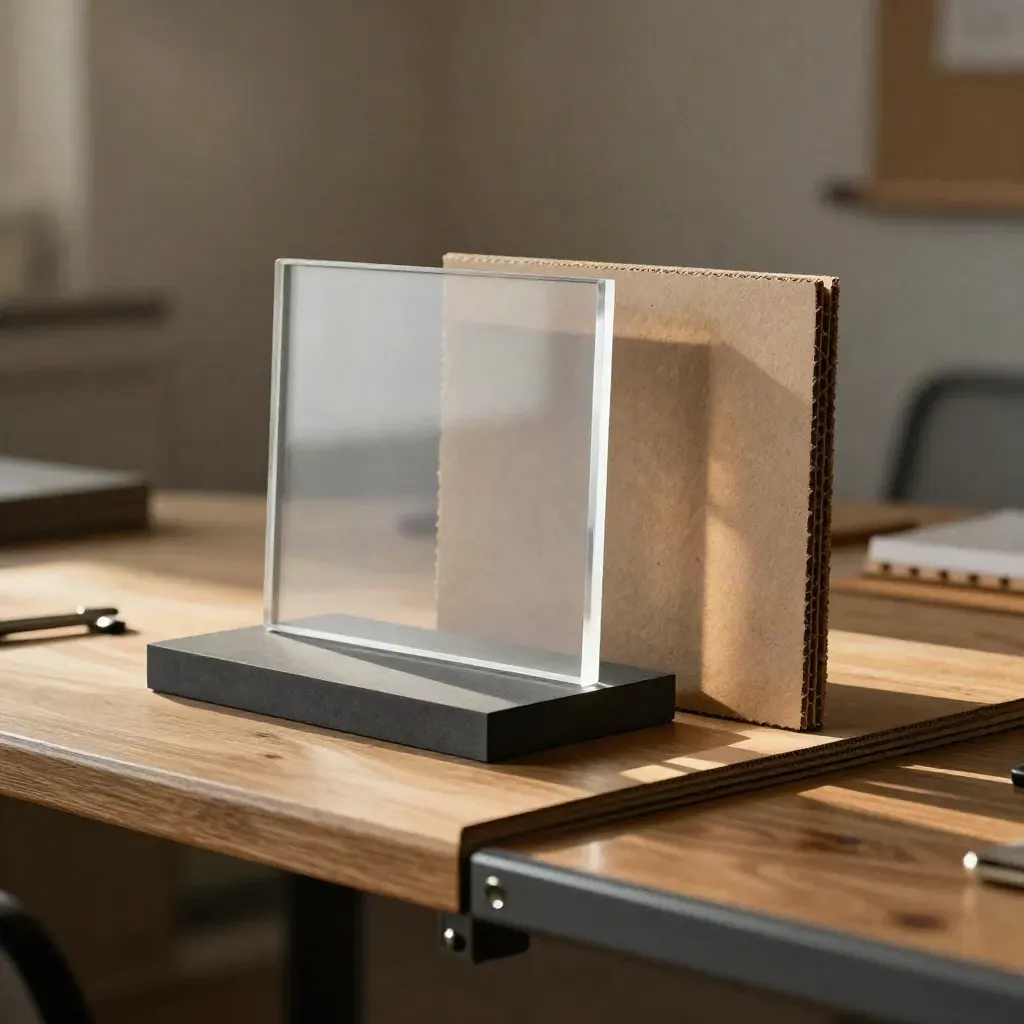
Test product fit, device flow, and feature demos with one shared model.
Use case 03
Pitch ideas with 3D scenes that clients can see and sign off.
to first prototype

to first prototype
faster review cycles
client demos built
weeks from brief
PRICING
One project space Browser 3D viewer One AR test file Shared review link Email help
£0
One project space
Browser 3D viewer
One AR test file
Shared review link
£149
Five project spaces
Live client review links
Spatial mapping dashboards
AR and VR prototype set
Custom
Unlimited project spaces
White-label demo rooms
SSO and access controls
Custom spatial mapping
Proof
“Clients finally saw the plan, not a slide deck. Sign-off was much faster.”
Maya Chen
Design Director @ Northgate Rail
“We used one 3D demo in every pitch. It cut the back-and-forth right down.”
Jonas Reid
Head of Product @ Helio Build
“The dashboard made room changes easy to explain to non-technical teams.”
Priya Nair
Partner @ Stoneloop Studio
Integrations
Build models, test layouts, and show clients the result before a build starts.

Build models, test layouts, and show clients the result before a build starts.
Build models, test layouts, and show clients the result before a build starts.
Build models, test layouts, and show clients the result before a build starts.

Build models, test layouts, and show clients the result before a build starts.
The Map
Questions
Quick answers before visitors choose a product, service, or next step.
We build 3D tools for product demos, room plans, AR and VR tests, and spatial dashboards.
It is for architects, product teams, agencies, and makers who need clear sign-off from clients.
No. You can review in a browser. A headset helps when you test AR or VR scenes.
Most teams start with a call and a simple brief. A first prototype can be ready in days.
Yes. We link with Figma, Jira, Slack, Notion, and GitHub for handoff and review.
Yes. We work from the UK and support teams across London, Manchester, and Scotland.
Get short notes on 3D demos, AR tests, and spatial design. No spam. Just useful tips and product news.


